What We Offer
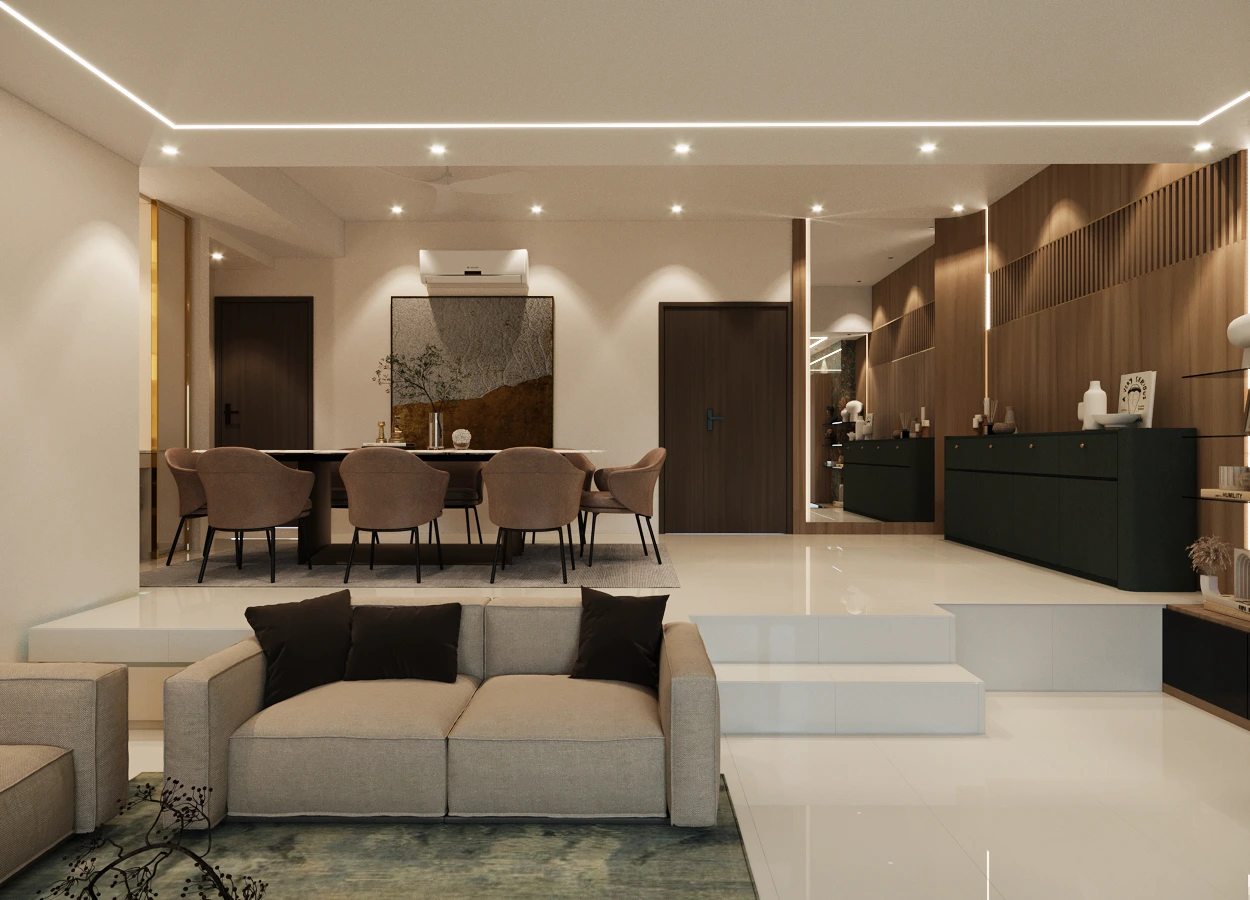
We provide end-to-end luxury interior design services for people with multi-layered identities, infusing culture and lived experiences with luxury contemporary living.
What We Do
Design Development
Every project is a collaboration between your vision and our expertise — crafted with intention at every stage.
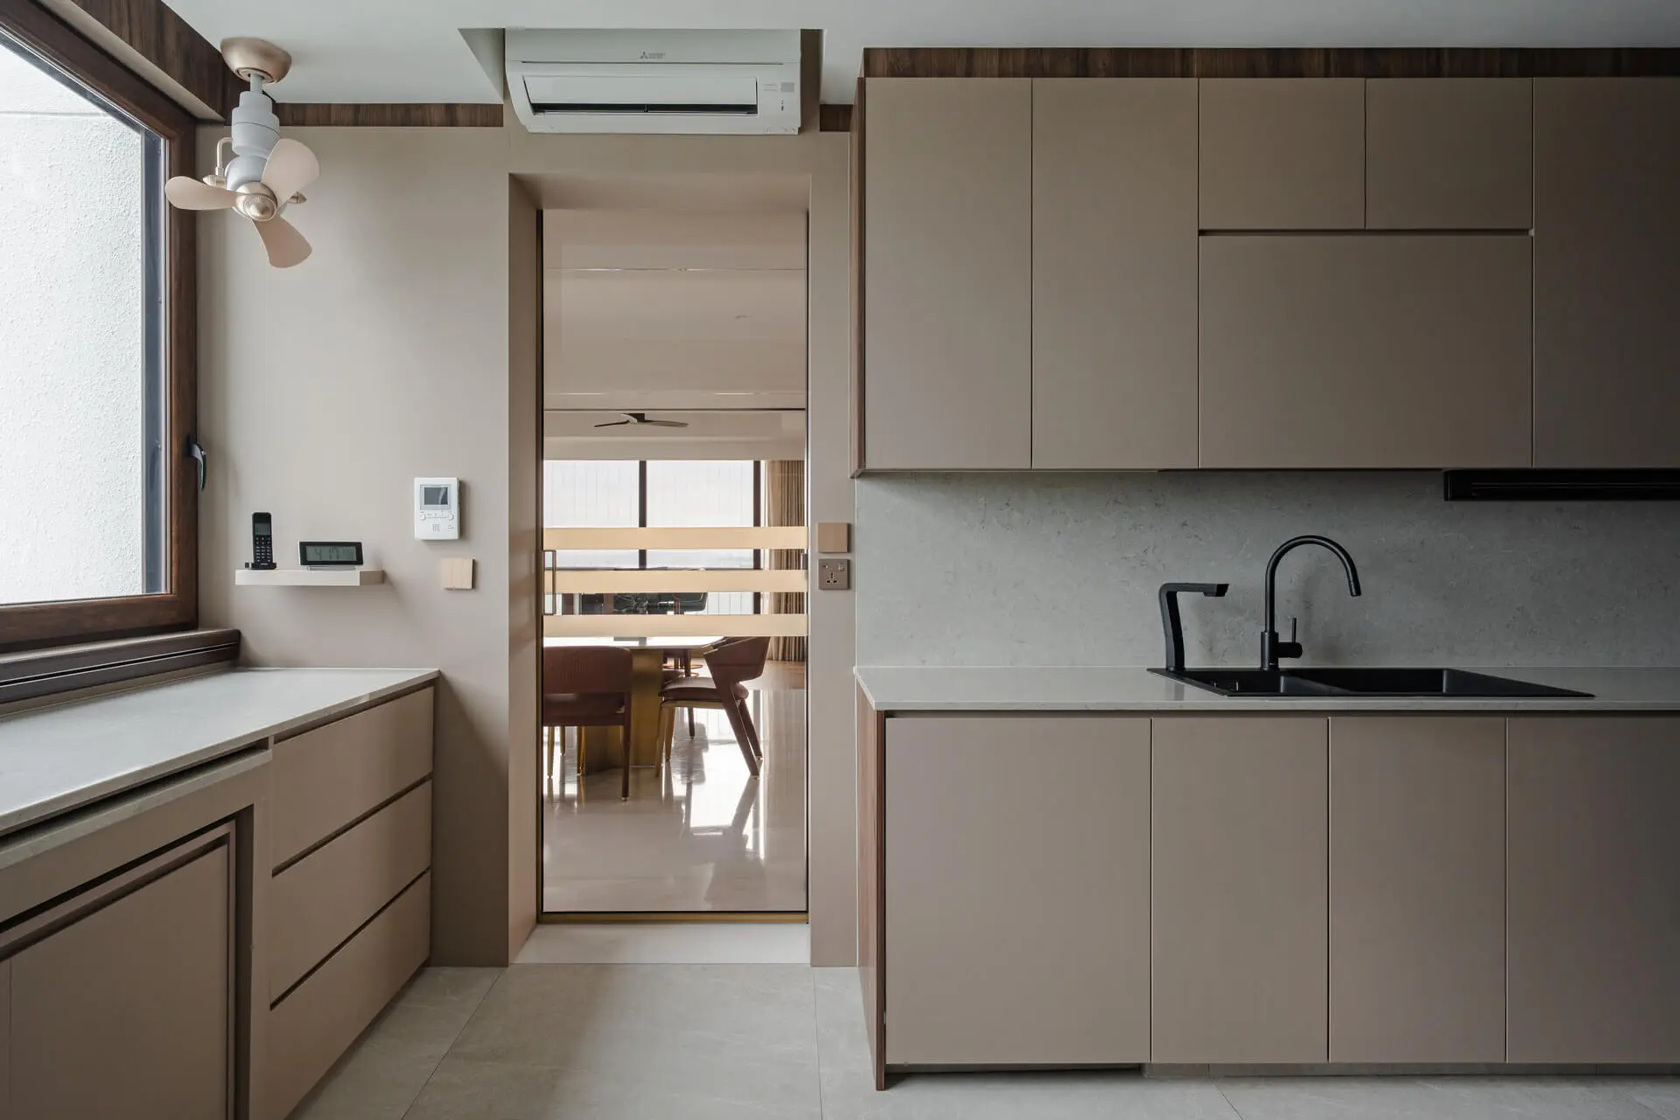
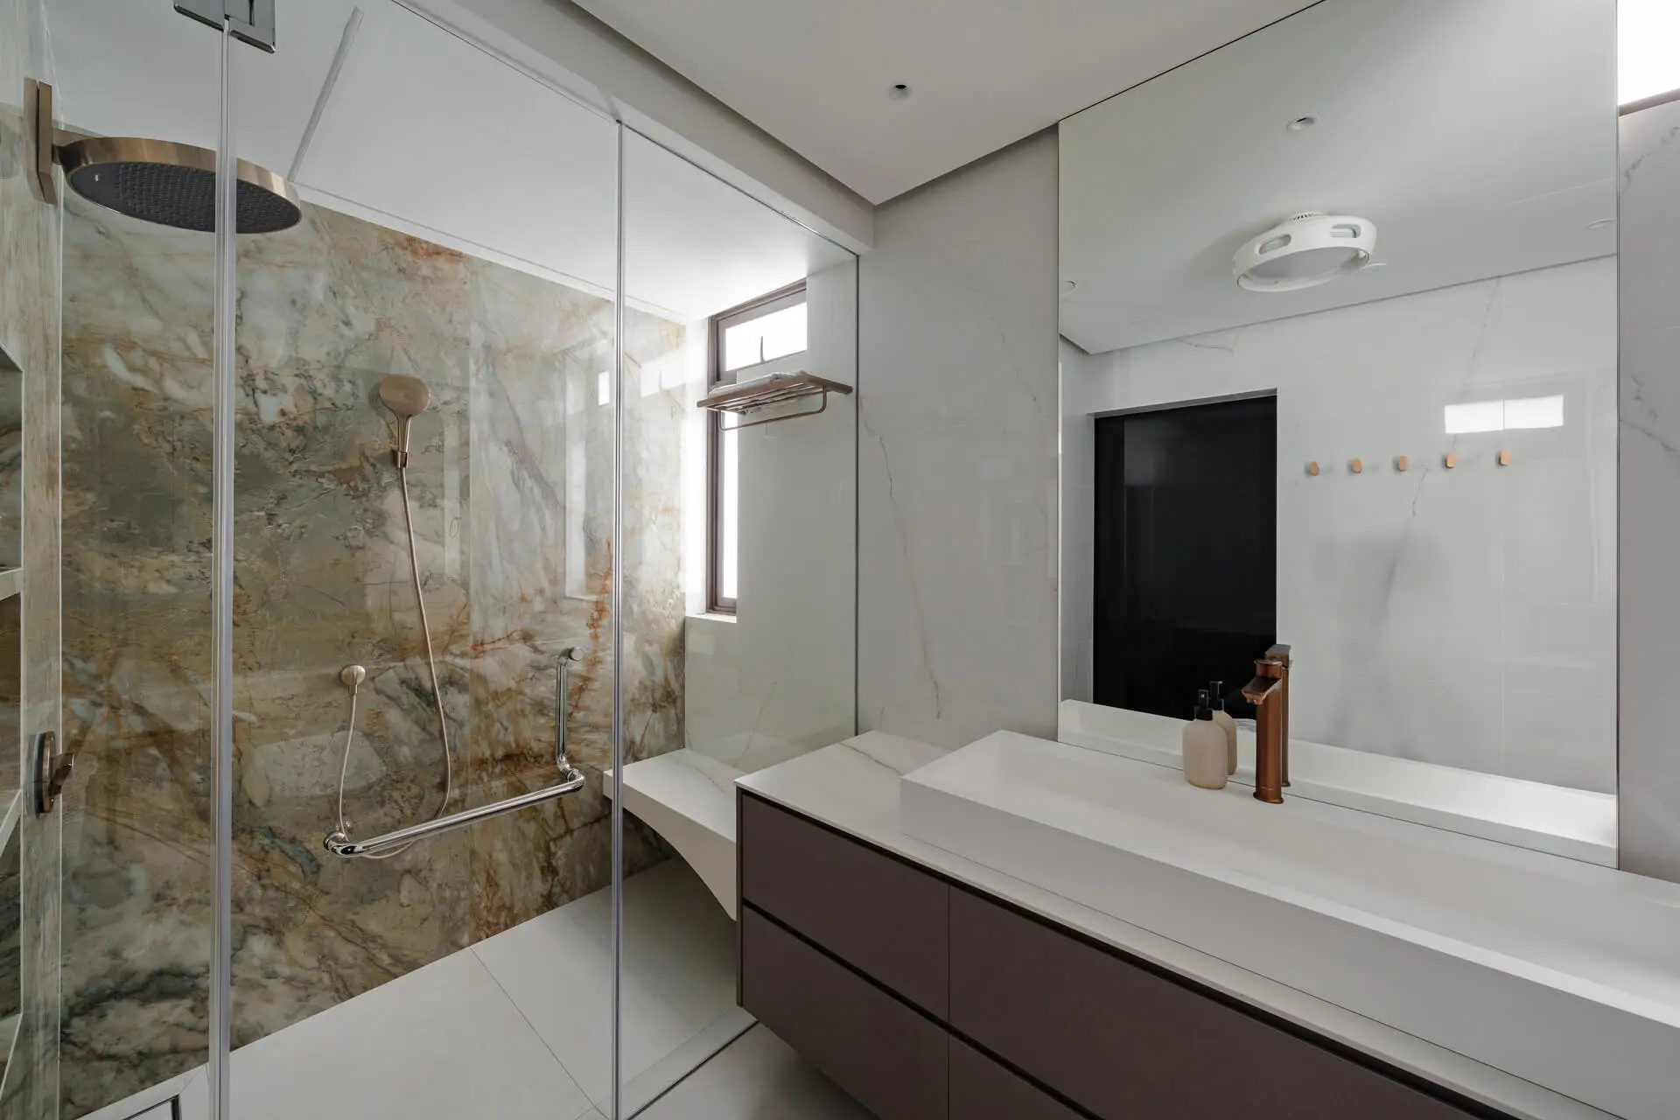
Space Planning
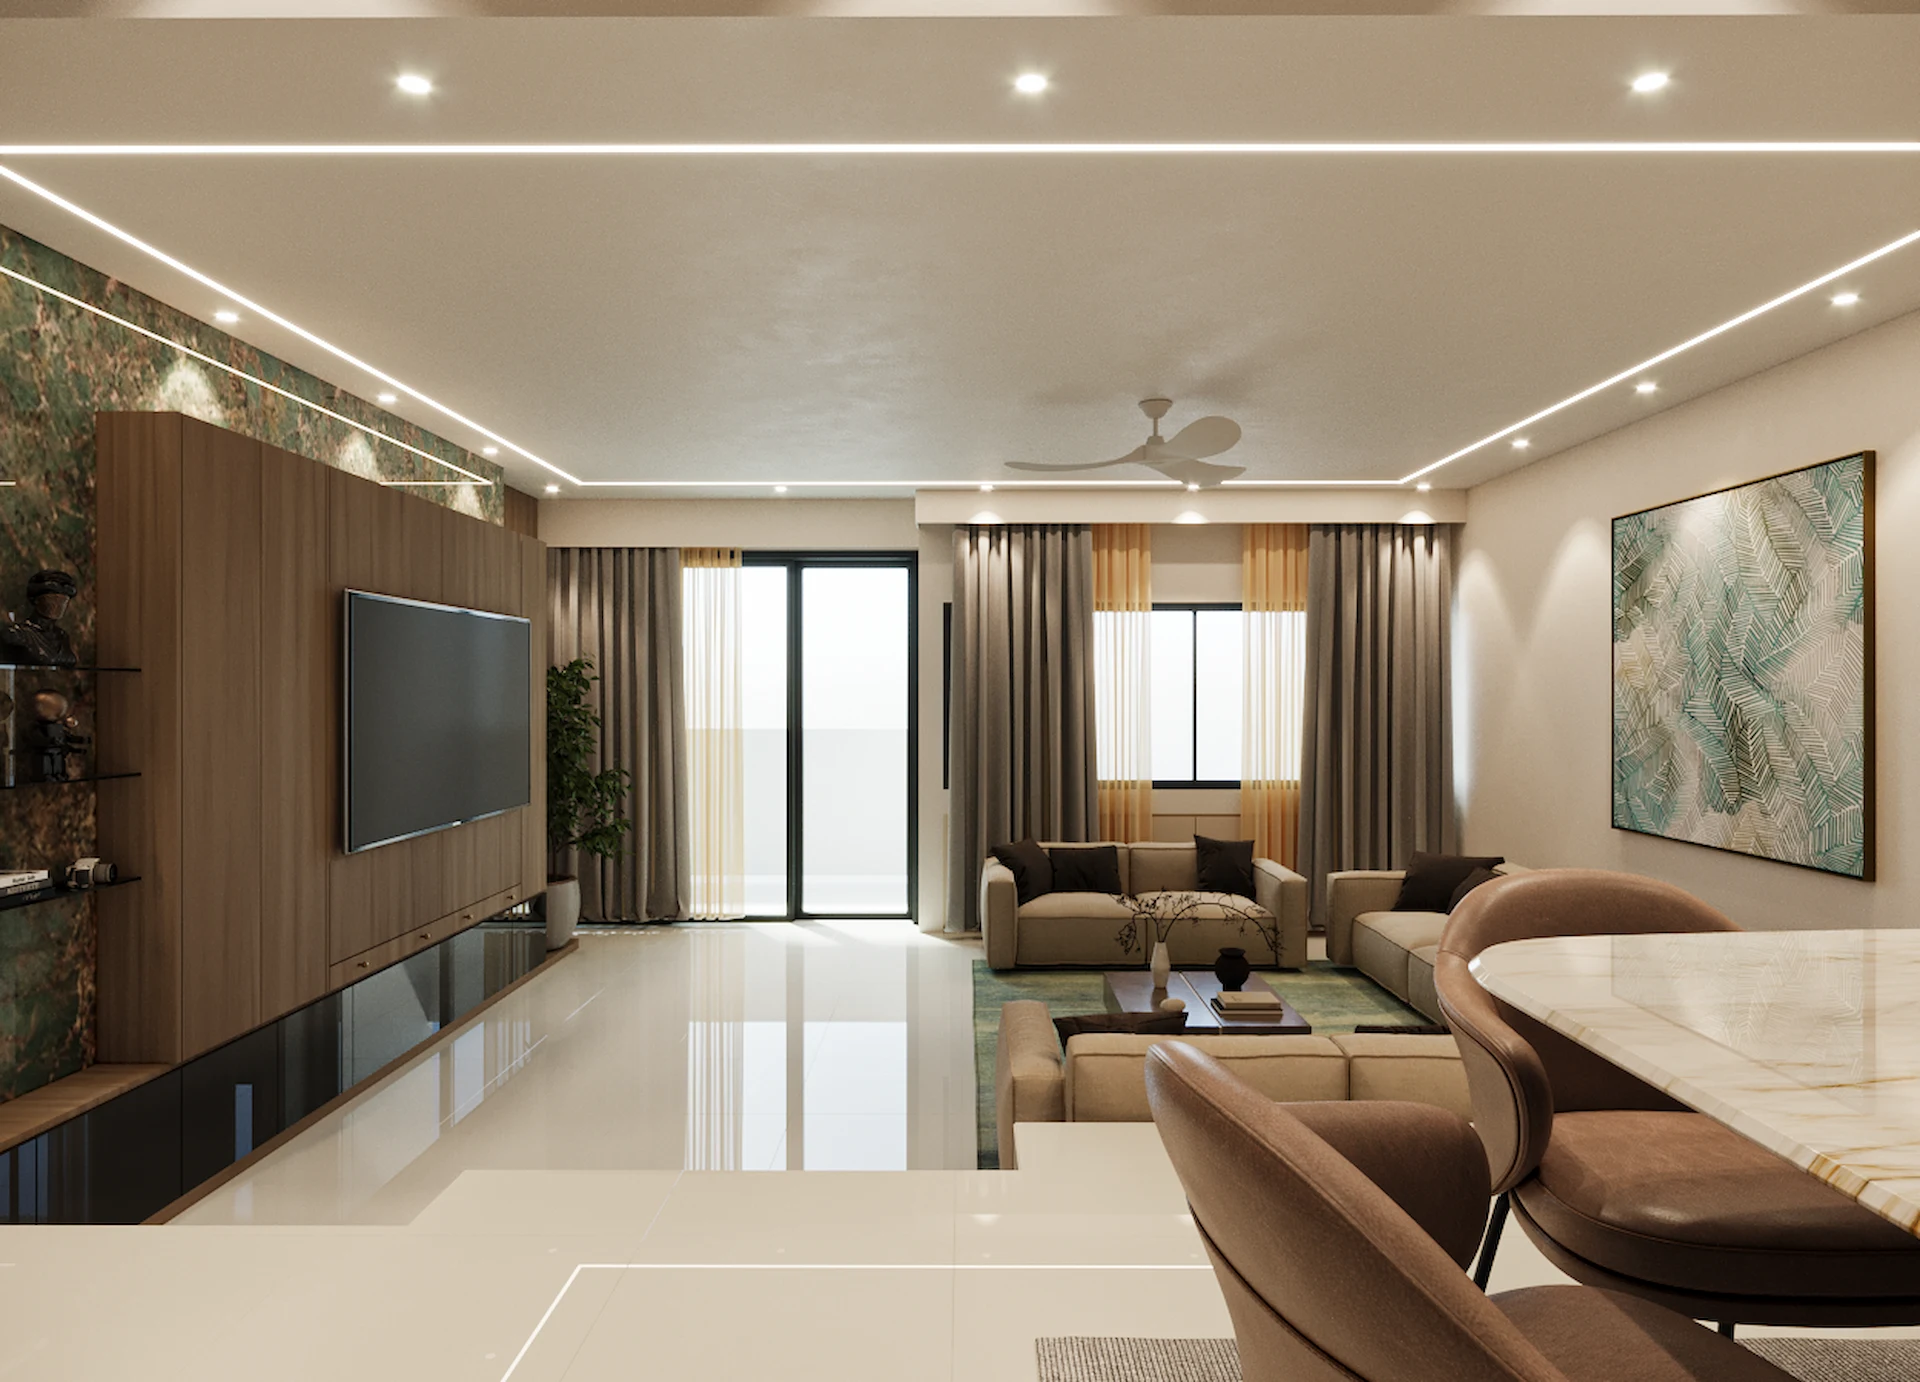
Intelligent layouts that maximise functionality while expressing aesthetic balance.
Lighting
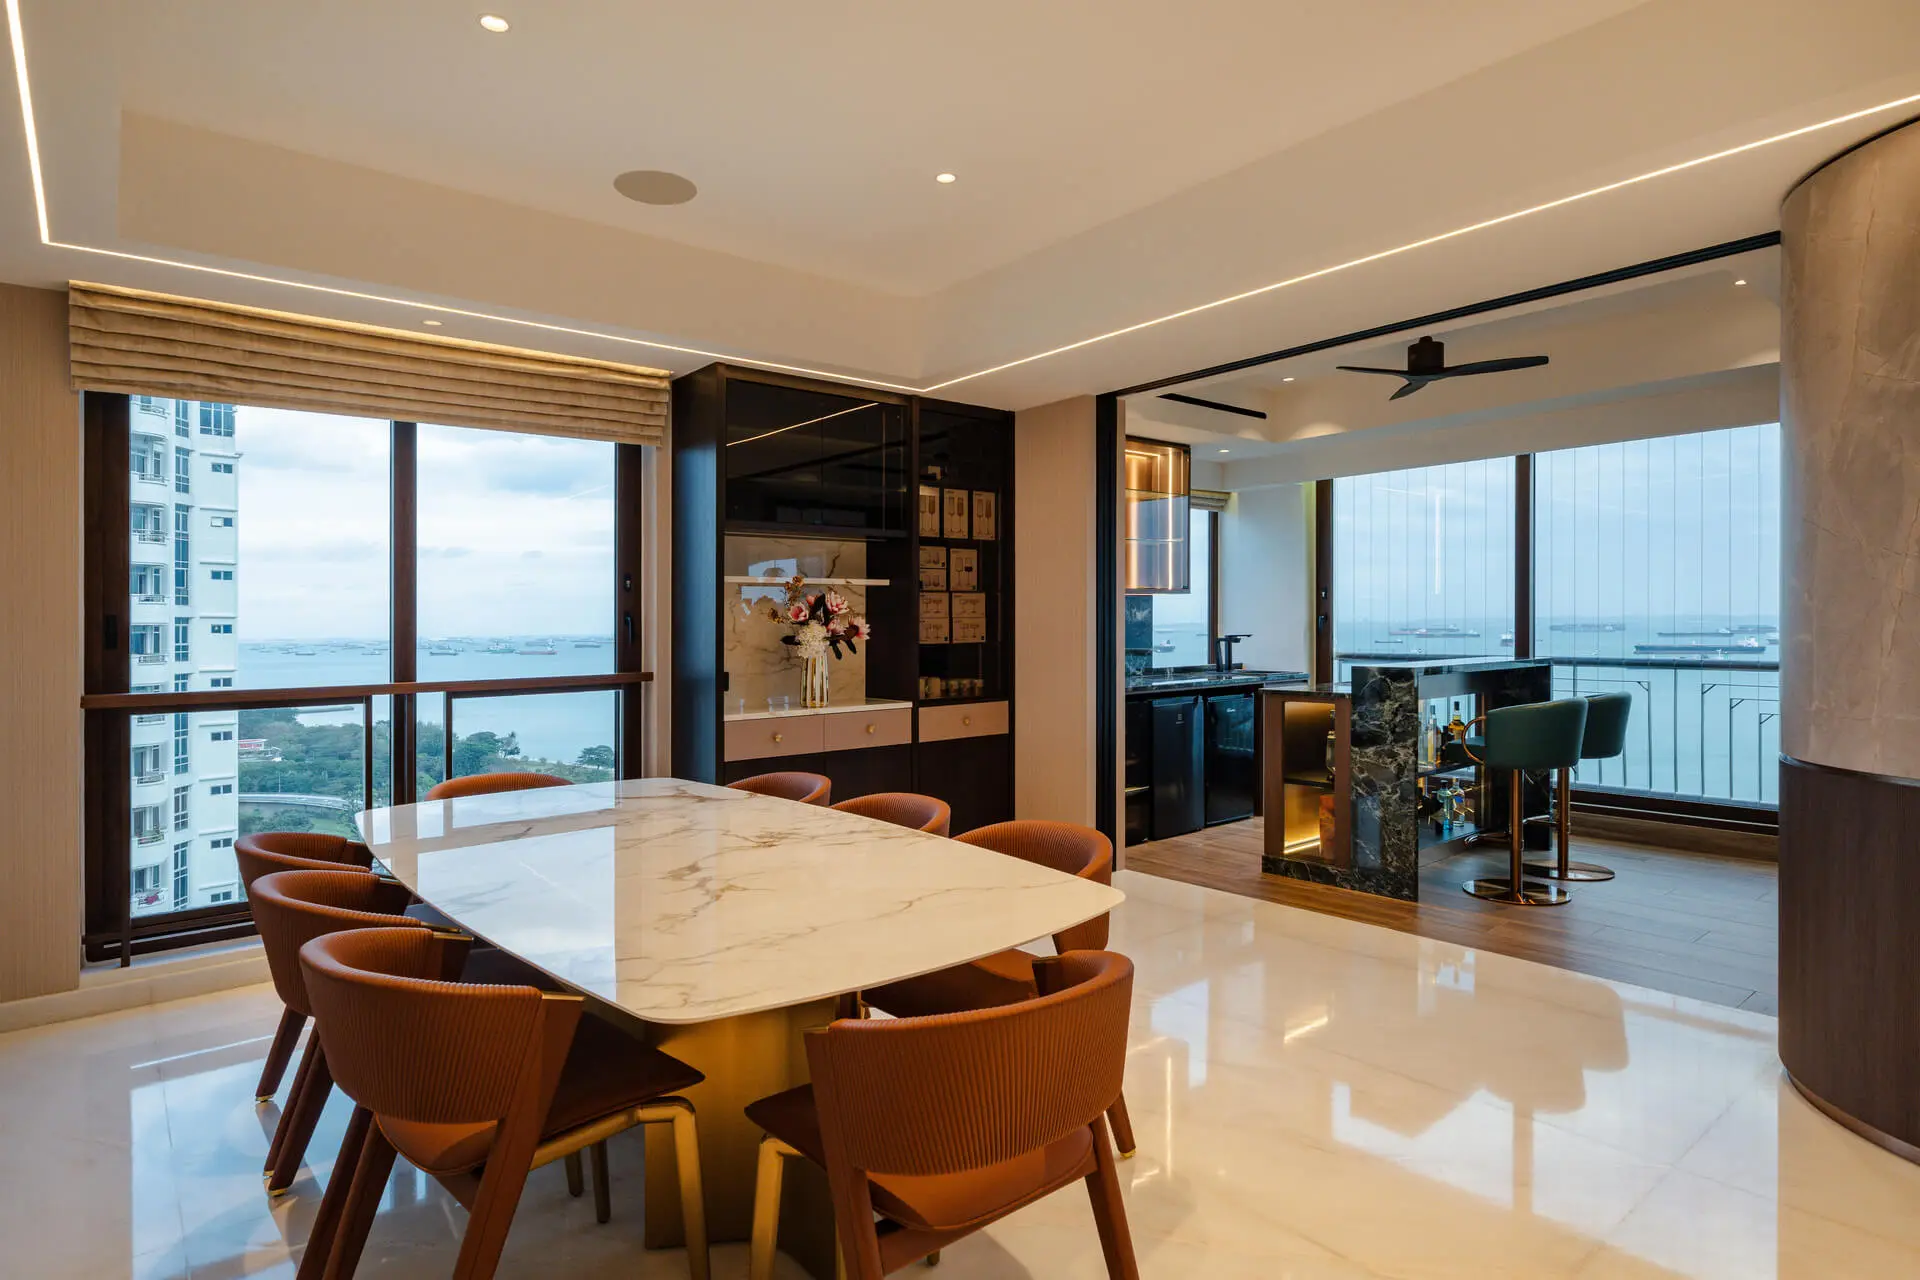
Sophisticated illumination design, creating ambiance and highlighting architectural features.
Furniture & Decor
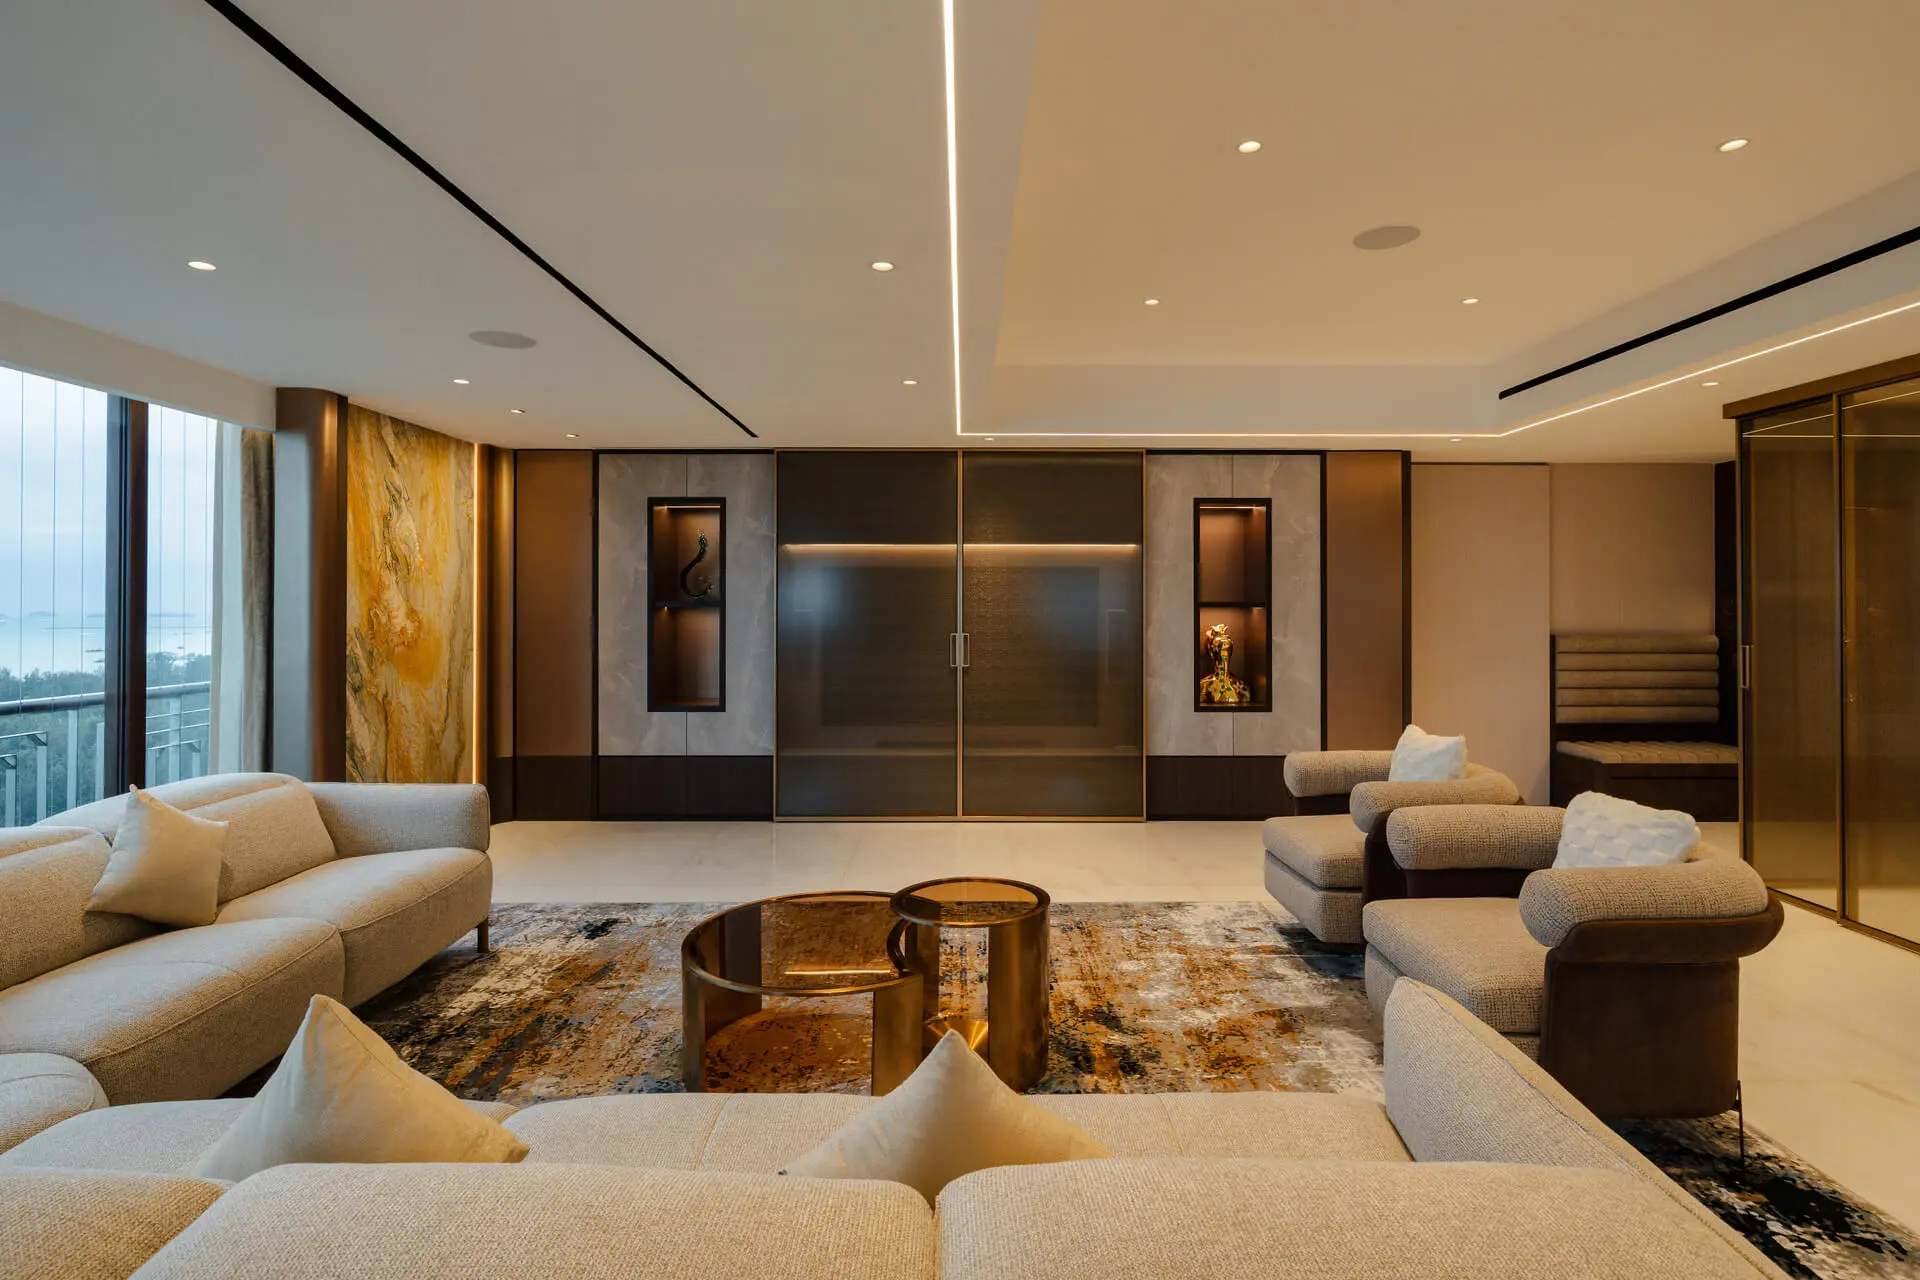
Curated collections and custom pieces that reflect your unique style and provide maximum function.
Custom Artistry
Bespoke artworks crafted to your constraints — finding a unique voice and interpretation.
How We Work
Our Process
A thoughtful, structured approach that turns your aspirations into spaces that endure.
Research
Our process begins with an in-depth research phase, where collaboration with our clients is key. We take time to fully understand your vision, lifestyle, and unique needs. By diving deep into your preferences, we ensure that every design decision is rooted in a clear understanding of what truly matters to you, laying the foundation for a space that reflects your personality and dreams.

Research
Our process begins with an in-depth research phase, where collaboration with our clients is key. We take time to fully understand your vision, lifestyle, and unique needs. By diving deep into your preferences, we ensure that every design decision is rooted in a clear understanding of what truly matters to you, laying the foundation for a space that reflects your personality and dreams.

Concept Design
In the design phase, we bring your vision to life by combining our expertise with your unique requirements. Every detail is carefully considered, from layout and materials to the artistry that adds character to the space. This phase ensures that the final design not only meets but exceeds your expectations, with every element thoughtfully crafted to reflect your style and aspirations.
Concept Design
In the design phase, we bring your vision to life by combining our expertise with your unique requirements. Every detail is carefully considered, from layout and materials to the artistry that adds character to the space. This phase ensures that the final design not only meets but exceeds your expectations, with every element thoughtfully crafted to reflect your style and aspirations.
Design Development
At the beginning of the development phase, we translate the design into precise, actionable plans. Every measurement, material, and detail is meticulously documented, ensuring that the vision is executed flawlessly. This phase provides a clear roadmap, guiding the construction process and ensuring that the final outcome aligns perfectly with the original design intent, while maintaining quality and efficiency at every step.

Design Development
At the beginning of the development phase, we translate the design into precise, actionable plans. Every measurement, material, and detail is meticulously documented, ensuring that the vision is executed flawlessly. This phase provides a clear roadmap, guiding the construction process and ensuring that the final outcome aligns perfectly with the original design intent, while maintaining quality and efficiency at every step.

Planning, Sourcing & Execution
In the Execution phase, we collaborate closely with our execution partners at Liya Interiors to bring your designs to life. Every element is meticulously built and transformed according to the detailed plans, ensuring that your living spaces are crafted to perfection. With a strong focus on quality and precision, this phase turns the vision into reality, delivering a space that reflects both the design and your expectations seamlessly.
Planning, Sourcing & Execution
In the Execution phase, we collaborate closely with our execution partners at Liya Interiors to bring your designs to life. Every element is meticulously built and transformed according to the detailed plans, ensuring that your living spaces are crafted to perfection. With a strong focus on quality and precision, this phase turns the vision into reality, delivering a space that reflects both the design and your expectations seamlessly.
Full Spectrum
Comprehensive Interior Solutions
From the first sketch to the final styling, we handle every discipline in-house so nothing is lost in translation.
Space Planning
Our spatial planning adds value in terms of functionality and aesthetics by considering traffic flow, furniture placement, and natural light to create smooth flowing circulation.
Schematic Design
As part of the succeeding design phase, we work closely with our clients to understand their tastes and aspirations, creating a design concept that is both innovative and deeply personal.
Material Selection
From flooring and wall finishes to fixtures and fittings, we ensure that every material is of the highest quality and complements the overall design to ensure the right look and feel.
Furniture Layout
Our furniture layout service involves selecting and arranging pieces that enhance the overall design and meet your lifestyle needs - balancing comfort, style, and practicality.
Lighting
Whether it's ambient, task, or accent lighting, we carefully consider the interplay of light and shadow to elevate the overall design. Our customized solutions perfectly complement your spaces, setting the right mood and perception.
Construction Drawings
We provide precise and detailed drawings that serve as the execution blueprint for our projects. These cover aspects including structural elements, electrical layouts, and plumbing systems, ensuring that the construction process runs smoothly and efficiently.
Want to make your Den Richer?
We'll bring your vision to Life.
Request a Call Back
Have a question or idea? We are more than happy to contact us.